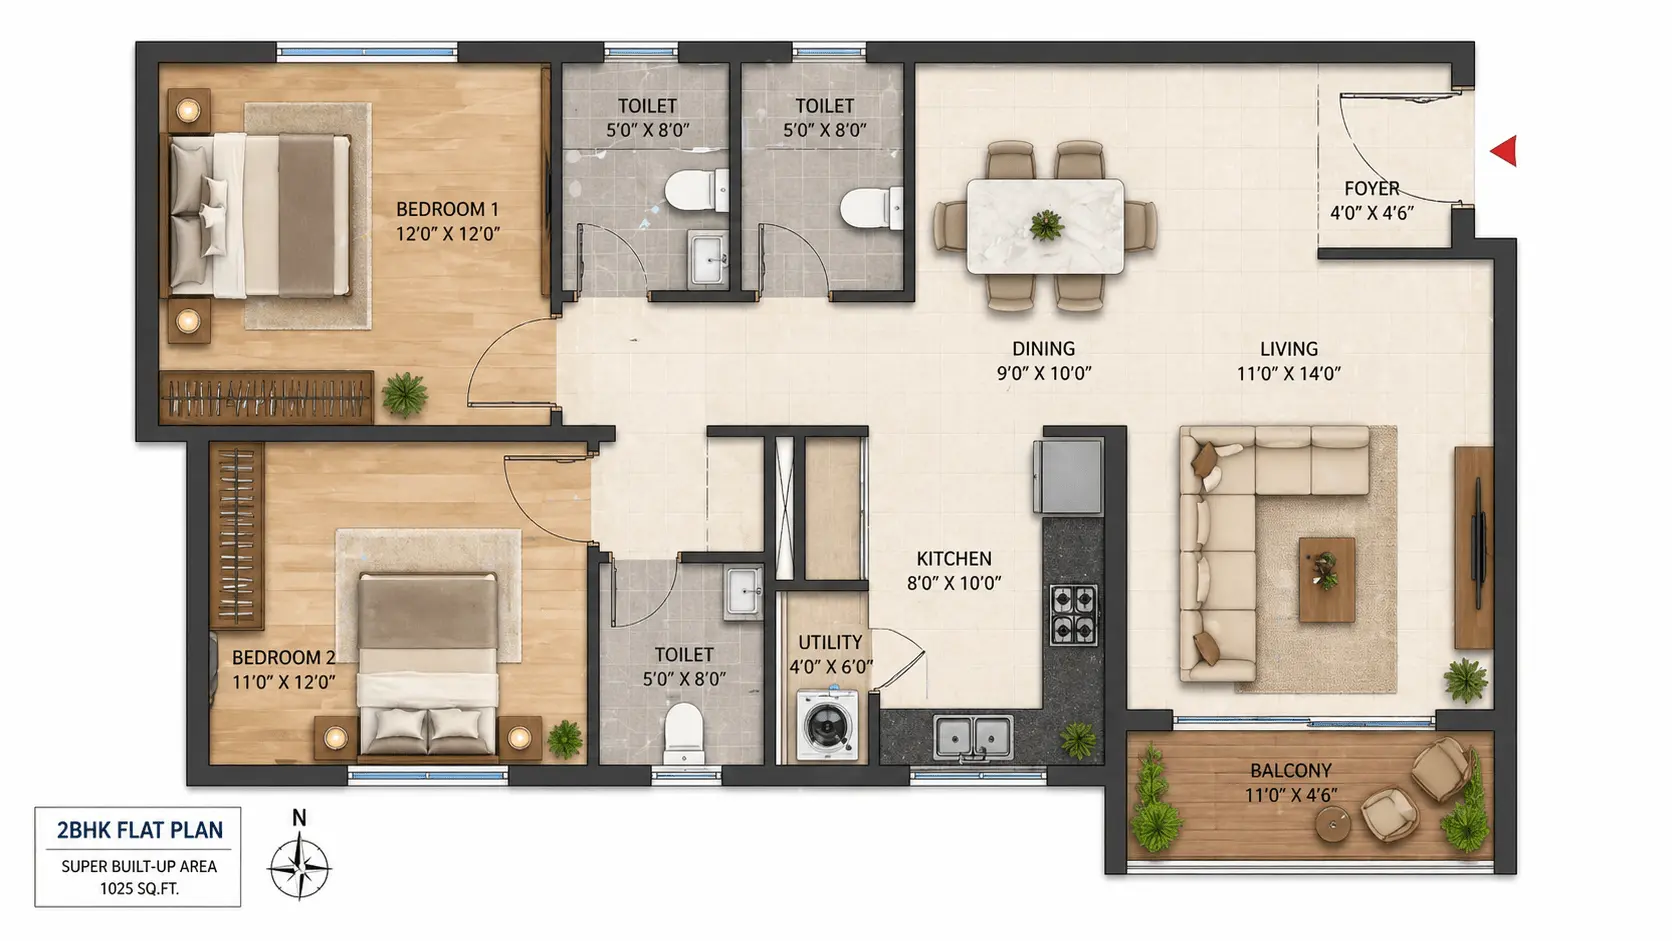
โœฆ Interactive 2BHK Architectural Floor Plan

ARCHITECTURAL DESIGN SMART SCENE ENGINE

Explore real-time synchronization between architectural cove lighting, bedroom downlights, ceiling fans, motorized drapery, VRF climate, and biometric security inside a luxury 2BHK residence.

Live Scene Simulation (3.5s Cycle)
Scene 1: Sunrise Mode โ€” Curtains open 100%, warm amber 2700K cove lighting, AC eco-off.
Open Cost Calculator Request CAD Blueprint
2BHK LUXURY APARTMENT SCHEMATIC AUTOCAD 24V BUS LAYER
Living & Dining 240 SQ FT ยท 24V BUS Master Bed 160 SQ FT ยท DALI COVE Bed 2 / Study 130 SQ FT ยท VRF CLIMATE Balcony Deck
โœ“ KNX & TIS Bus Actuator Response โœ“ Real-Time Automated Scene Simulation
Interactive Estimator

Calculate Your Smart Home Budget Direction

Select your property dimensions and desired automation depth for instant ballpark pricing in Kolkata & Pan-India.

Share Spec to WhatsApp
Estimated Project Bracket
โ‚น1.80L - โ‚น2.40L

1200 sq ft (3 Rooms) with Advanced Climate, Curtains and Premium Biometric Security stack.

*Directional estimate includes certified hardware, DB panels, and on-site commissioning across Kolkata. Final schematic BOQ refined upon architectural survey.

From Blueprint to Living Reality

What Happens After Your Initial Design Estimate

01

Architectural Floorplan Review

We review your AutoCAD or PDF interior layouts to mark optimal switch actuator locations, conduit paths, and DB panel placements.

02

Zone & Scene Specification

Custom mood scene programming mapping (DALI dimming curves, VRF AC integration, and motorized shading schedules) per room.

03

Site Handover & Life Support

Installation alongside your electrical team, rigorous stress-testing, custom mobile UI deployment, and lifelong technical maintenance.

Engineering Drawings Showcase

Sample CAD Schematics & Wiring Blueprints

Smart Home Electrical Wiring Blueprint
DIN-Rail DB Panel Layout CAD Drawing
Lighting Control DALI Matrix Schematic
HVAC VRF Interface Architecture Blueprint
× Enlarged Blueprint View